Three floors and a large rear garden
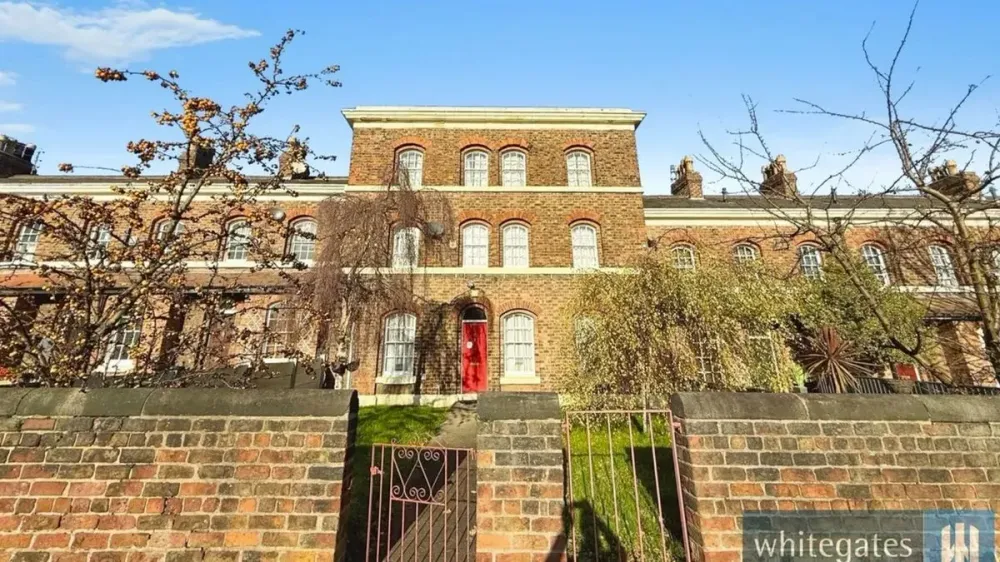
The mid-19th-century, mid-terrace house retains its period exterior and traditional sash windows. Inside, its three floors contain six bedrooms, two bathrooms and two reception rooms.
An entrance hall leads into the ground-floor accommodation, which includes a main lounge, study and kitchen, as well as a WC and laundry room. The kitchen has both a breakfast bar and a pantry; the bedrooms and bathrooms occupy the upper floors.
A path crosses the front lawn to the entrance. Behind the house, a large garden has room for outdoor entertaining and off-street parking.
Whitegates identifies the property's former role as the North West Training and Recruitment Centre for the prison service. Its listing describes the building as suitable for residential or commercial use. Nearby amenities include the Walton Vale shopping area and Rice Lane railway station, with connections to downtown Liverpool.
Housing built for Walton Prison workers
The house is part of two Grade II-listed terraces built in the mid-19th century specifically for Walton Prison employees. Numbers 2–30 comprise 16 houses, while numbers 32–54 comprise 13.
Brick walls, stone dressings and slate roofs characterize the terraces. Most of the houses are two stories tall, with projecting three-story sections at the ends and in the middle.
The Liverpool ECHO previously interviewed residents about life on the street. Jed Woods, then 44 and a resident for more than 15 years, said he had heard that the homes had housed prison officers, along with rumors that they predated that use.
Woods also pointed out the area behind his home where a prison officers' pub and parking lot were said to have been. Both had gone before he moved in.
He told the ECHO: "We used to joke about it and say all you had to do was open your gate, and you were at the pub. Inside, they all have archways on the walls, and the walls are so thick. I remember trying to put a picture up, and it bent the nail when I was hammering."
The Victorian prison next door
HMP Liverpool was built between 1848 and 1855 and opened in 1855, taking the place of an older, 18th-century prison in central Liverpool. Originally called Walton Gaol or Liverpool Borough Prison, its design is attributed by Historic England to Liverpool borough surveyor John Weightman.
Weightman also designed the Grade II-listed gatehouse on Hornby Road. Built between 1848 and 1855 in Romanesque style, the four-story building has four square turrets, embattled parapets and a clock over its round-headed entrance.
The prison followed the 19th-century "separate system," which kept prisoners isolated from one another. With around 1,000 cells, it was among England's largest local prisons built on that principle, yet overcrowding began almost as soon as it opened.
During the Liverpool Blitz, a German high-explosive bomb struck Walton Gaol on the night of September 18, 1940. Part of the prison was destroyed, and 22 inmates died, unable to escape their locked cells.
Between 1887 and 1964, the prison was the site of 62 judicial executions: 60 men and two women. The last person executed there was Peter Anthony Allen on August 13, 1964, in one of Britain's final two judicial executions.
An active prison undergoing refurbishment
HMP Liverpool holds more than 1,100 men. Research into surviving Victorian prison buildings identified it in 2023 as one of 32 Victorian prisons still operating in England and Wales, rather than a site preserved as a museum.
A Ministry of Justice evaluation published in July 2026 reported that refurbishment had been completed on 429 cells across three wings. The wider program was expected to upgrade around 800 cells and bring 381 previously out-of-use cells back into operation.